Table of Contents
- Why Bathroom Planning Matters in Sacramento
- Assess the Existing Bathroom Before Designing It
- Set a Practical Bathroom Remodeling Budget
- Improve Safety Without Losing Style
- Choose a Layout That Works
- Add Water-Saving Features
- Select Durable, Low-Maintenance Materials
- Plan Lighting and Ventilation Together
- Built-in Better Storage
- Know When to Hire a Professional
- Follow a Clear Remodeling Process
- Common Bathroom Remodeling Questions
- Final Planning Checklist for Your Sacramento Bathroom Remodel
A bathroom renovation in Sacramento should do more than refresh tile or replace an outdated vanity. It should improve daily comfort, manage moisture effectively, support water-conscious habits, and fit the way your household lives now and in the future. Whether the project is a modest hall-bath update or a complete bathroom remodel Sacramento homeowners are planning, early decisions about layout, ventilation, and waterproofing can shape the quality of the finished space.
Sacramento's hot, dry summers make efficient water use a practical consideration, while cool, damp winter periods can make reliable ventilation especially important. A thoughtful remodel balances these local realities with safety, storage, easy cleaning, and a design that will remain useful as needs change.
Why Bathroom Planning Matters in Sacramento
A successful bathroom should work for rushed weekday mornings, quiet evenings, visiting relatives, and changing mobility needs. Accessibility is increasingly part of the conversation. In a 2025 survey of more than 1,700 renovating homeowners, 68% considered special needs during bathroom projects. That does not require a clinical-looking room. Better lighting, a low shower threshold, thoughtful controls, and future grab-bar blocking can blend naturally into a polished Sacramento home.
Assess the Existing Bathroom Before Designing It
Start with measurements. Record wall lengths, door swings, ceiling height, vanity space, window locations, and the clear area around the toilet and shower. Then look beyond finishes. Moisture stains, soft flooring, cracked grout, slow drains, recurring leaks, and a noisy or ineffective fan may point to issues worth addressing before decorative work begins. Note plumbing, outlets, switches, and ventilation ducts, then make a short list of the daily frustrations the remodel must solve.
Set a Practical Bathroom Remodeling Budget
Separate surface-level changes from work that alters plumbing, electrical systems, walls, or flooring. Include allowances for demolition, disposal, permits, labor, fixtures, waterproofing, tile, paint, and finishing details. Keep a contingency for hidden water damage or outdated wiring uncovered after demolition. The lowest initial quote is not always the lowest overall cost if important work, materials, cleanup, or corrections are excluded. Decide which needs come first, such as waterproofing, ventilation, safety, or storage, before spending heavily on decorative finishes.
Improve Safety Without Losing Style
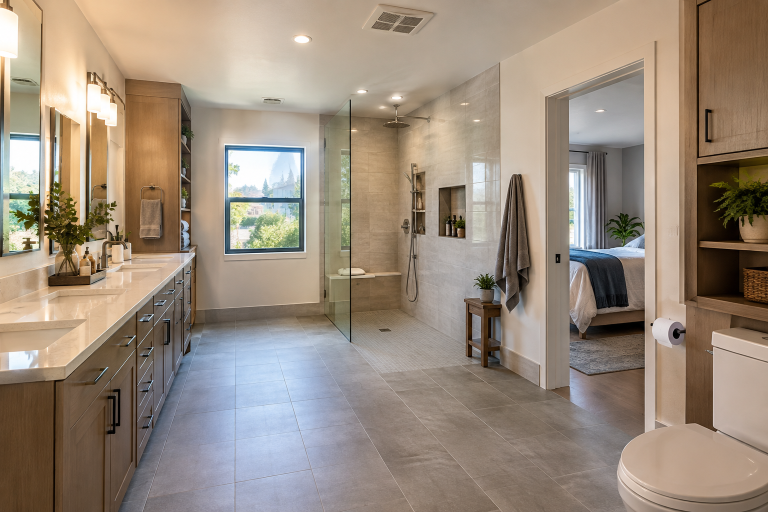
Slip-resistant flooring, secure shower surfaces, and bright task lighting improve everyday confidence for people of all ages. If the room structure and budget allow, consider a low-threshold or curbless shower. Add blocking inside walls where future grab bars may be useful, even if bars are not installed immediately. A handheld showerhead, built-in or fold-down seat, comfort-height toilet, easy-to-reach controls, and anti-scald protection can make the bathroom easier to use without sacrificing its appearance.
Choose a Layout That Works
Keeping major plumbing in its existing location can reduce complexity, but retaining a poor layout can preserve the very problems a remodel should fix. Confirm that doors, drawers, and shower doors can open without conflict. In a compact Sacramento bathroom, a walk-in shower, wall-hung storage, or a better vanity configuration may free valuable floor space. Consider whether the bathtub is actually used often enough to justify its footprint, while also considering household routines and future resale preferences.
Add Water-Saving Features
Water efficiency belongs in every Sacramento bathroom plan. The EPA notes that bathrooms are the largest water users inside the home, so fixtures can make a meaningful difference in daily use. Compare WaterSense-labeled toilets, faucets, and showerheads, and check for leaks before walls are closed. Insulated hot-water lines and a well-planned fixture layout may also reduce the wait for warm water at the sink or shower.
Select Durable, Low-Maintenance Materials
Porcelain and ceramic tile are common choices for wet areas, while solid-surface panels and acrylic surrounds can reduce grout lines. Natural stone may offer a distinctive appearance but can require more specific care. Compare maintenance needs, repair options, slip resistance, and moisture performance before selecting a material. Use bathroom-rated paint where appropriate, choose grout colors that will be manageable to clean, and ask for product care instructions before ordering.
Plan Lighting and Ventilation Together
One ceiling fixture rarely provides enough useful light. Combine ambient lighting with bright, even vanity lighting and a softer option for nighttime trips. Fixtures near showers or tubs should be rated for the location. A properly sized exhaust fan that vents outdoors helps remove humidity and odors. During planning, confirm the fan location, duct route, controls, and sound level so it is convenient enough to use consistently.
Built-in Better Storage
Storage should keep necessities accessible without turning the countertop into a holding area. Recessed niches, medicine cabinets, vanity drawers, linen cabinets, and selective open shelving can each serve a purpose. Reserve protected storage for medications, cleaning supplies, extra toiletries, hair tools, and towels. Drawer organizers and safely placed outlets can make grooming routines smoother while keeping cords away from splash zones.
Know When to Hire a Professional
Professional help is especially important for plumbing relocation, electrical work, structural changes, waterproofing, and permit-related work. Before construction begins, verify licensing and insurance as applicable, request references, and use a written scope that explains materials, payment timing, change orders, cleanup, warranty terms, and responsibility for permits or inspections. Clear documentation helps everyone understand what is included.
Follow a Clear Remodeling Process
- Define the problems the remodel must solve.
- Inspect for leaks, moisture, electrical concerns, and ventilation issues.
- Set priorities and a budget that includes a contingency.
- Finalize layout, storage, lighting, fixtures, and materials.
- Confirm permits before demolition.
- Document changes during construction and test all systems at completion.
Common Bathroom Remodeling Questions
Should the layout stay the same?
Keeping plumbing in place can simplify the project, but a revised layout may be worthwhile when access, storage, or circulation is poor.
Is a walk-in shower better than a bathtub?
Neither is automatically best. Compare household habits, available space, cleaning preferences, accessibility goals, and whether another tub is available in the home.
What should be done first?
Address leaks, water damage, ventilation, electrical concerns, and waterproofing before cosmetic upgrades.
Final Planning Checklist for Your Sacramento Bathroom Remodel
Before committing to finishes, confirm the remodel's goals, inspect the room thoroughly, choose durable materials, plan water-efficient fixtures, improve lighting and storage, and reserve funds for unexpected repairs. A well-planned Sacramento bathroom remodel creates a space that looks inviting, handles daily wear, uses resources thoughtfully, and stays comfortable for years to come.

Leave a Reply