Key Takeaways
- A future-ready home is designed to adapt as household routines, technology, and mobility needs change.
- Flexible rooms, accessible circulation, dependable infrastructure, and resilient building systems are lasting priorities.
- Many of the most valuable decisions, including wiring paths, wall blocking, and mechanical access, are easiest to make before construction begins.
- For Mercer Island homes, long-term comfort should account for indoor-outdoor living, rainy seasons, power needs, and practical maintenance.
Table Of Contents
- What Makes A Home Future-Ready?
- Plan Flexible Rooms And Adaptable Layouts
- Include Aging-In-Place Features Early
- Build The Infrastructure Before The Gadgets
- Plan For Energy Efficiency And Resilience
- Make Storage And Maintenance Easier
- Protect The Budget With Early Decisions
- A Practical Future-Ready Home Checklist
- Final Thoughts
Designing a custom home on Mercer Island is an opportunity to look beyond a single season of life. A thoughtful plan can support busy family routines today while allowing for new work patterns, visiting relatives, changing hobbies, or different mobility needs later. Experienced Mercer Island builders can help homeowners focus on the structural and planning decisions that are difficult to change once construction is complete.
Future-ready design does not mean filling a house with complicated technology or choosing a style that feels impersonal. It means creating a home that remains comfortable, useful, and straightforward to maintain. On Mercer Island, that can include spaces that welcome natural light, transitions that work well in wet weather, and systems prepared for the needs of the years ahead.
1. What Makes A Home Future-Ready?
A future-ready home is built around flexibility rather than predictions. No one can know exactly how a household will change, but most homeowners can anticipate possibilities: children may need more independence, an office may become essential, parents may visit for extended stays, or daily life may eventually need to happen primarily on one level.
Durable planning deserves more attention than short-lived design hype. Recent interest in resilient and energy-aware home features also reflects a broader desire for homes that support comfort as conditions and priorities change.
2. Plan Flexible Rooms And Adaptable Layouts
A room with only one possible use can become limiting. Instead, consider rooms with proportions, storage, lighting, and privacy that allow them to serve more than one purpose. A well-planned flex room might be an office now, a nursery later, and eventually a guest room or quiet retreat.
Ideas That Support Change
- Create a guest room with a built-in desk and enough outlets for everyday work.
- Plan a den with a nearby full bathroom and an easy path for adding a door if it later becomes a bedroom.
- Use pocket or sliding doors where privacy is valuable, but swinging doors would consume floor space.
- Give a bonus room enough wall space and electrical access to allow future division into separate zones.
- Place work areas near shared living spaces without putting them directly in the middle of household activity.
The goal is not to make every room generic. It is to make a few key spaces capable of changing without requiring a major remodel.
The goal is not to make every room generic. It is to make a few key spaces capable of changing without requiring a major remodel.
3. Include Aging-In-Place Features Early
Aging-in-place planning can blend naturally into a refined custom-home design. Features that make a house easier to use for an older adult can also benefit young children, guests carrying luggage, and anyone recovering from an injury. Current aging-in-place research also highlights the relationship between architectural design, technology, and continued independence at home.
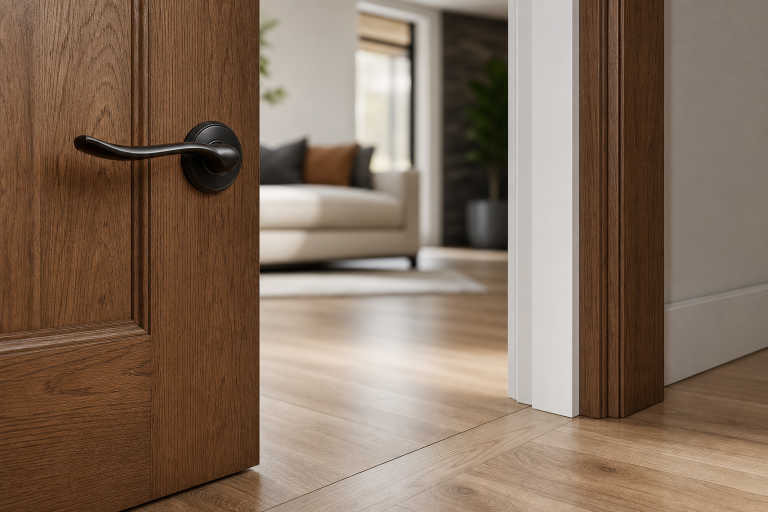
Consider including a step-free entry, a main-level bedroom and full bathroom, a comfortable hall, and door widths, lever-style handles, and strong lighting with intuitive controls. In bathrooms, a curbless shower, slip-resistant flooring, and concealed wall blocking for possible future grab bars can preserve both safety and visual appeal. These details are generally far simpler to incorporate during design than after finishes are installed.
4. Build The Infrastructure Before The Gadgets
Smart-home products will continue to change, but dependable infrastructure remains useful. Before walls close, plan for strong Wi-Fi coverage, sufficient outlets, accessible network equipment, and conduit paths for future low-voltage wiring. Offices, kitchens, media areas, garages, and exterior gathering spaces often benefit from more power and connectivity than homeowners initially expect.
Reserve electrical capacity for possible future loads such as electric vehicle charging, solar equipment, batteries, heat pumps, or additional appliances. At the same time, keep important lighting, temperature, and security functions easy to operate without relying entirely on an app or a single brand ecosystem.
5. Plan For Energy Efficiency And Resilience
Long-term performance begins with the building envelope. Careful insulation, air sealing, window selection, shading, moisture management, and properly designed heating and cooling systems can support year-round comfort. For Mercer Island properties, the best resilience strategy should reflect the specific site, including drainage patterns, tree cover, exposure, and the way the home will be used during a power interruption.
Potential planning choices include a solar-ready roof area, battery-ready electrical design, efficient lighting, water-saving fixtures, and backup power for selected essentials. These options should be evaluated as part of a complete design, not treated as stand-alone upgrades.
6. Make Storage And Maintenance Easier
Convenience often comes from unglamorous details. A walk-in pantry near the kitchen, a drop zone near an entry, durable flooring by exterior doors, and dedicated storage for seasonal items can make daily routines easier. Mechanical rooms also need enough clearance for service and replacement, along with nearby storage for filters, manuals, and basic tools.
When equipment is difficult to reach, small maintenance tasks are easier to postpone. Designing for access helps protect both the home's systems and the homeowner's time.
7. Protect The Budget With Early Decisions
Future-ready planning does not require adding every upgrade immediately. It requires separating what must be built in now from what can wait.
- Built in now: wider paths, structural blocking, conduit, floor transitions, extra electrical pathways, and service access.
- Install later: certain smart controls, solar panels, batteries, specialty equipment, and some built-ins.
- Reconsider: highly proprietary systems or trend-driven features that add complexity without clear daily value.
8. A Practical Future-Ready Home Checklist
- Can everyday living happen on the main level if stairs become difficult?
- Can at least one room change purpose without major construction?
- Are doors, halls, and entries comfortable for people, furniture, strollers, and mobility aids?
- Is there room for future electrical demand and reliable connectivity?
- Are mechanical systems accessible for routine service and replacement?
- Does the home have practical storage near the places where items are used?
- Does the design address rain, drainage, power needs, and outdoor maintenance?
9. Final Thoughts
A future-ready Mercer Island home is not defined by one product or a single trend. It is defined by choices that leave room for life to change. Flexible layouts, accessible features, well-planned infrastructure, efficient systems, and practical storage can make a custom home feel right on move-in day and remain useful for many years afterward.

Leave a Reply